
BIPV for Architects: Facade, Roof and Glass Design Support
BIPVSYSTEM helps architects, facade consultants, and design teams review BIPV as part of the building envelope, not as an afterthought added after design development. We support facade, roof, glass, skylight, canopy, and custom photovoltaic routes where visual expression, material build-up, dimensions, transparency, and technical documentation must be coordinated early.
- BIPV route review for facade, curtain wall, roof, glass, skylight, canopy, and specialty surfaces
- Design support for color, texture, transparency, module rhythm, dimensions, and glass structure
- Technical coordination using elevations, sections, drawings, samples, application area, and project stage
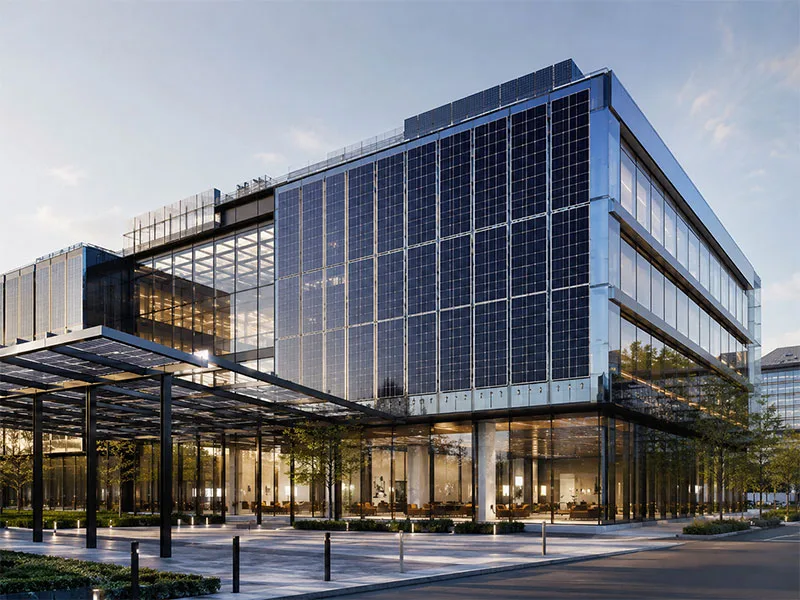
Design Freedom
Color, texture, transparency and pattern
Facade Routes
Curtain wall and exterior envelope design
Glass Routes
Skylight, atrium, canopy and daylight control
Technical Support
Datasheets, samples, drawings and review
How BIPV Supports Architectural Design
Architectural BIPV should protect the original design intent while making the photovoltaic surface practical to manufacture, specify, and install. For architects, the key issue is not only power output, but how the BIPV route works with facade rhythm, glass build-up, color direction, transparency, structure, waterproofing logic, and project documentation.
Before quotation, BIPVSYSTEM helps review the design route, customization scope, required drawings, sample direction, technical constraints, and documentation needs so the project can move into a clearer design or procurement discussion.
Not Just Product Supply
We review BIPV as an architectural building material, not as a standard solar product placed on a finished facade or roof.
Project Route Matching
We help match facade, curtain wall, roof, skylight, canopy, transparent PV, and lightweight routes to the design intent and project conditions.
Technical and Delivery Support
We support design communication around drawings, samples, parameters, customization, production feasibility, QC, packaging, and delivery preparation.
Architectural BIPV Support Covers
Architectural BIPV design usually involves both visual decisions and technical constraints. BIPVSYSTEM supports early discussions around facade expression, glass structure, module size, transparency, color, roof or skylight position, documentation, and project feasibility before the design moves into tender or procurement.
Facade Designers
Coordinate facade rhythm, module size, glass structure, color direction, and visible envelope logic.
Architects
Review BIPV as a building material across facade, roof, skylight, canopy, and glazing applications.
Consultants
Discuss technical files, samples, specification references, performance requirements, and project review inputs.
Design Managers
Prepare route decisions, drawing inputs, and sample directions before tender, procurement, or value engineering begins.·
From Project Requirement to BIPV System Route
Architectural BIPV route selection should begin with the design intent and building position. A facade, curtain wall, skylight, roof, canopy, or lightweight surface may require different module dimensions, glass structures, transparency levels, mounting logic, and documentation support.
Facade and Curtain Wall Route
For projects that need photovoltaic facade expression, curtain wall coordination, material replacement value, and visible architectural integration.
Roof and Metal Roof Route
For projects where photovoltaic integration must consider roof form, waterproofing, visual impact, and building-envelope coordination.
Glass and Transparency Route
For transparent photovoltaic panels, custom BIPV glass, skylights, atriums, and daylight-oriented architectural applications.
Carport and Specialty Route
For canopy structures, parking areas, covered walkways, curved surfaces, lightweight surfaces, and other specialty design conditions.
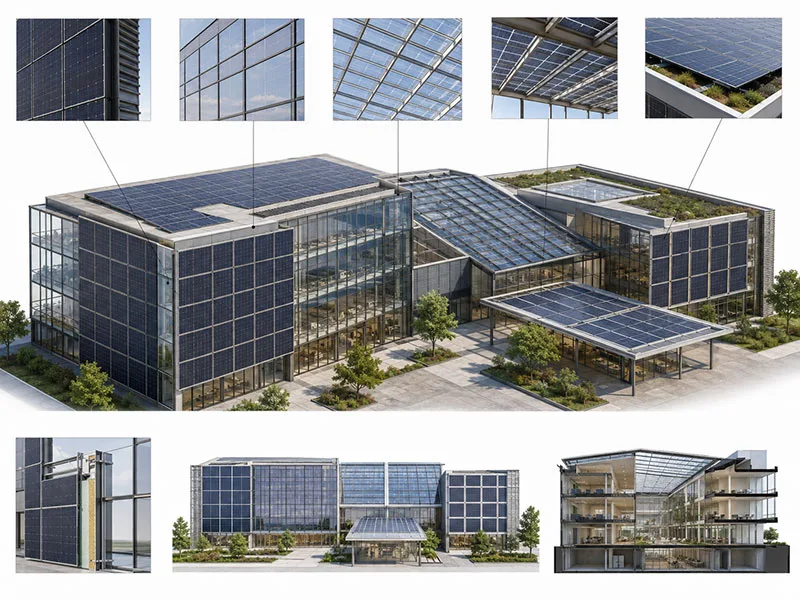
BIPV for Architects Project Workflow
The workflow below helps architects and design teams move from concept intent to a more practical BIPV design review. It focuses on early drawings, visual targets, system route selection, sample direction, and technical coordination before quotation or procurement.
Design Input
Send elevations, sections, roof plans, facade areas, renderings, project location, and target application zones.
Visual Review
Confirm color direction, transparency target, pattern, module rhythm, glass build-up, and surface appearance.
Route Matching
Review whether facade, curtain wall, roof, skylight, canopy, custom glass, or lightweight routes fit the design intent.
Technical Files
Prepare datasheets, sample direction, drawings support, specification references, and project review inputs.
Project Follow-up
Coordinate quotation inputs, customization feasibility, production communication, and document follow-up.
What BIPVSYSTEM Can Support
As a BIPV system manufacturer, BIPVSYSTEM supports the design-to-supply work that architects often need before a project becomes ready for quotation. Our support focuses on route selection, customization review, sample direction, technical documentation, production communication, QC, packaging, and delivery preparation.·
System Selection
Review facade, roof, skylight, canopy, glass, transparent PV, and lightweight routes according to design intent and project conditions.
Size Customization
Support project-specific dimensions, module rhythm, layout coordination, and envelope alignment.
Color and Transparency
Review color, texture, transparency level, glass structure, pattern, and architectural appearance requirements.
Technical Files
Support datasheets, reference parameters, sample discussions, specification input, and technical communication.
QC and Packaging
Support manufacturing communication, inspection discussion, packaging preparation, and shipment readiness.
Quotation Support
Prepare quotation based on drawings, application area, route selection, customization scope, and target market.
Product-to-Solution Support Matrix
Use this matrix to understand how different project needs can be connected to the right BIPV route and supplier support focus.
| Project Need | Recommended BIPV Route | Support Focus |
|---|---|---|
| Photovoltaic facade expression | BIPV Facade System / BIPV Curtain Wall | Facade rhythm, color direction, module size, visual integration |
| Transparent or semi-transparent glazing | Transparent Photovoltaic Panels / Custom BIPV Glass | Transparency level, daylight balance, glass build-up, pattern |
| Skylight or atrium area | Transparent PV / Custom BIPV Glass | Daylight control, waterproofing logic, thermal and structural review |
| Roof or canopy design | BIPV Roof System / Solar Canopy Route | Roof form, drainage, visible surface, module layout |
| Curved or lightweight surface | Lightweight Solar Panels | Surface fit, weight sensitivity, installation logic |
| BIPV for Architects Support | BIPV for Architects Support | Route selection, samples, drawings, specification input |
Technical Documentation and Project Review Inputs
Architectural BIPV projects usually require early review of design drawings, application positions, visual targets, material direction, and technical constraints before quotation. Clear project inputs help BIPVSYSTEM review whether facade, roof, glass, skylight, canopy, or specialty BIPV routes can support the design intent.
| Information Needed | Why It Matters |
|---|---|
| Elevations, sections and roof plans | Helps review application position, visual rhythm and possible BIPV route |
| Facade or glass application area | Helps estimate layout, module sizing and quotation scope |
| Transparency, color or texture target | Helps review visual feasibility and material direction |
| Glass build-up or structural concerns | Helps evaluate technical constraints, waterproofing and safety requirements |
| Project stage and timeline | Helps determine whether the next step is concept review, sample discussion or quotation |
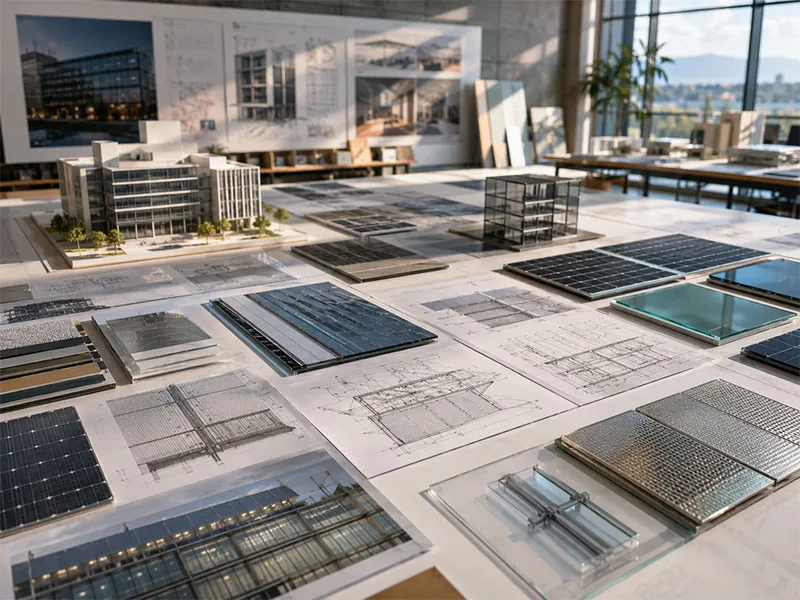
Proof Points for Project Confidence
Architectural BIPV projects need confidence before design teams can recommend a route to owners, consultants, or procurement teams. BIPVSYSTEM supports this confidence through project route examples, manufacturing capability, QC process visibility, packaging preparation, and delivery coordination.
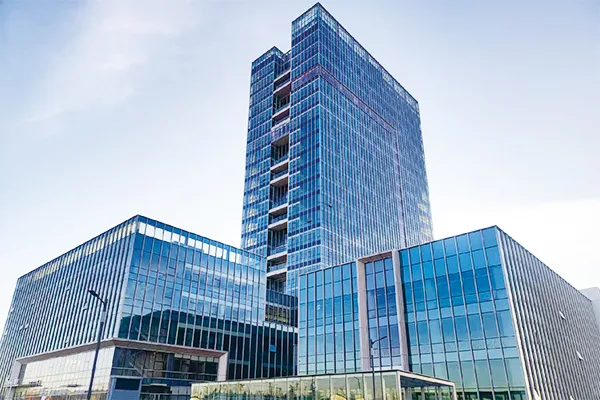
Project Route Proof
Reference projects show how BIPV facade, roof, glass, skylight, and canopy routes can fit real building applications.
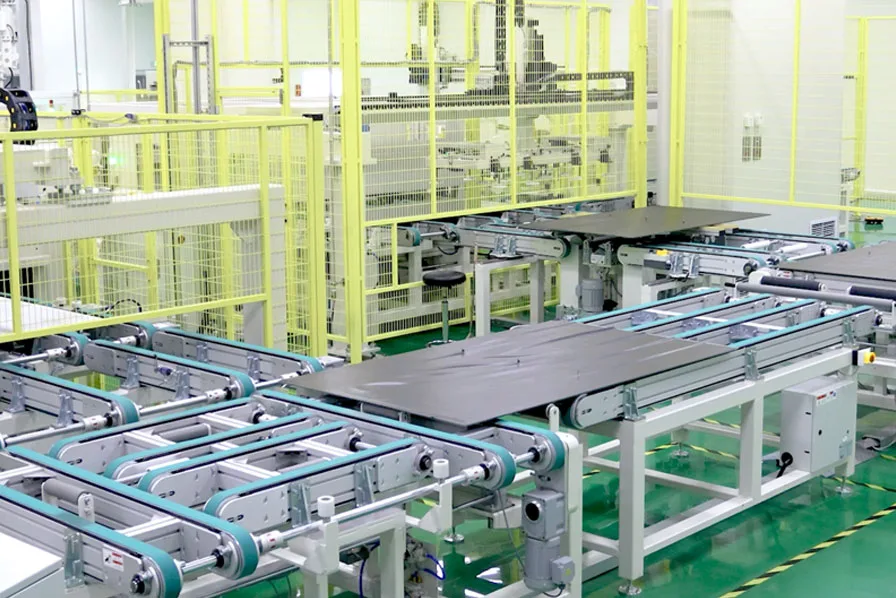
Manufacturing and QC Proof
Factory production, inspection process, and QC communication help design teams understand supply feasibility.
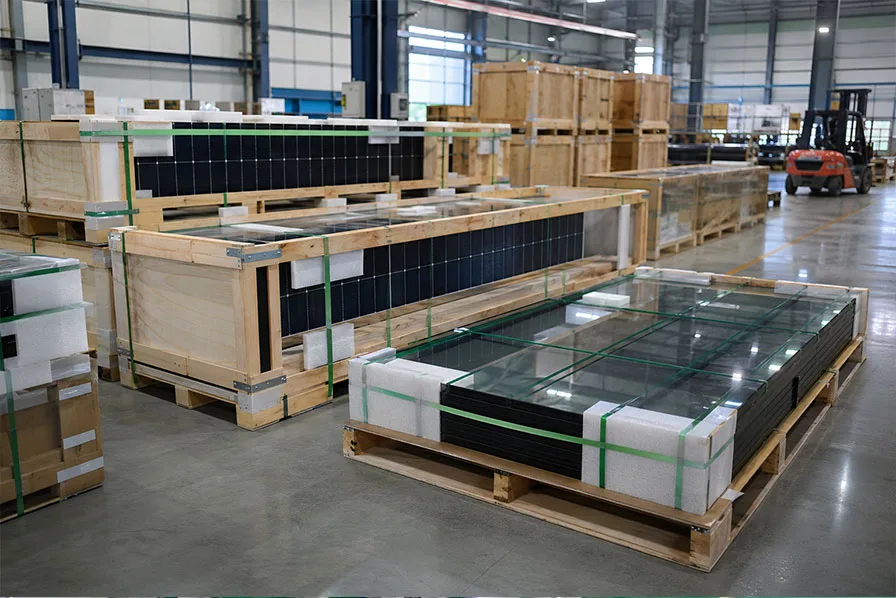
Packaging and Delivery Proof
Export packaging and delivery preparation support overseas architectural BIPV project supply.
Helpful Resources Before Starting a BIPV Project
These resources help architects and design teams understand BIPV routes, facade integration, transparent photovoltaic glass, and project review requirements before starting design coordination.
Frequently Asked Questions About BIPV for Architects
The following questions reflect common architectural BIPV design concerns, especially around facade expression, transparency, sample direction, technical documentation, and route selection before quotation or procurement.
Q1. What does BIPV for Architects: Facade, Roof and Glass Design Support include?
Q2. What information should I provide before quotation?
Q3. Can BIPVSYSTEM review drawings before quotation?
Q4. Does this support include local installation?
Q5. Can BIPVSYSTEM support custom BIPV solutions?
Start Your Architectural BIPV Review
Send us your elevations, sections, roof plans, application areas, transparency targets, visual requirements, and project stage. Our team will review suitable facade, roof, glass, skylight, canopy, or specialty BIPV routes for your architectural design.