
Commercial Building BIPV Solutions for Facades, Roofs and Glass Systems
Commercial buildings increasingly require integrated photovoltaic systems that combine architectural appearance, building-envelope performance, and long-term energy generation. BIPVSYSTEM supports facade, roof, skylight, canopy, and specialty BIPV routes for commercial projects requiring customized design coordination, technical review, manufacturing support, and project delivery preparation.
Our commercial BIPV solutions are commonly reviewed by developers, architects, facade consultants, EPC contractors, and overseas project teams looking for practical photovoltaic integration within real building applications.
- Facade, curtain wall, roof, glass, canopy, and carport route review
- Support for ESG visibility, building image, and commercial asset positioning
- Project-based quotation support using drawings, area, market, and system route
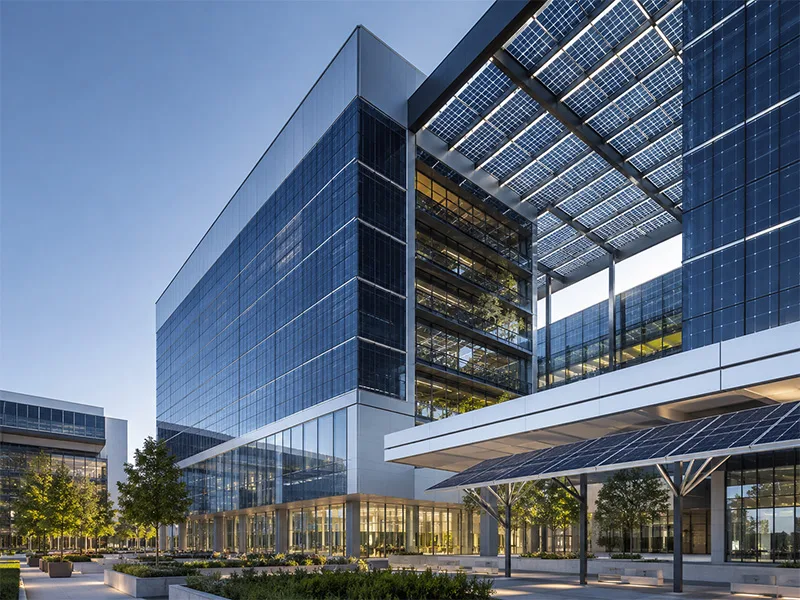
Facade Identity
Architectural Facade Identity
Roof Value
Roof Energy Value
Glass Areas
Skylight and Glass Areas
Project Review
Technical Project Review
How BIPV Fits Commercial Building Projects
Commercial building BIPV projects usually involve more than photovoltaic power generation alone. Facade appearance, roof conditions, glazing coordination, waterproofing logic, building-envelope integration, and long-term operational value all affect how the BIPV system should be reviewed. Different commercial buildings may require completely different facade, roof, skylight, or canopy routes depending on the architectural design and project objectives.
For this reason, BIPVSYSTEM reviews commercial BIPV projects from the perspective of practical building applications rather than using a single standard module approach. Early route selection helps improve coordination efficiency during design, procurement, and project delivery stages.
A commercial BIPV system should be reviewed as part of the building envelope strategy rather than as a standard solar product added after the building design is completed.
1. Not Just Product Supply
We review BIPV as a building-envelope route, not as a generic solar panel added after design decisions are already fixed.
2. Project Route Matching
We help match facade, curtain wall, roof, glass, carport, transparent PV, and lightweight routes to project needs.
3. Technical and Delivery Support
We support communication around drawings, parameters, customization, production review, QC, packaging, and shipment readiness.
Key Stakeholders in Commercial BIPV Projects
Commercial BIPV systems are often reviewed by multiple project participants before final route confirmation. Different stakeholders usually focus on different aspects of the project, including architectural appearance, energy targets, construction coordination, long-term operational value, procurement planning, and delivery execution. Understanding these priorities helps improve communication efficiency during the project review stage.
Building Owners
Review operational value, building identity, long-term energy performance, and sustainability positioning.
Developers
Review project positioning, investment strategy, ESG targets, and commercial asset value.
Architects
Review facade rhythm, glazing coordination, transparency, materials, and architectural appearance.
EPC Contractors
Review technical coordination, procurement planning, installation logic, and project delivery workflow.
From Project Requirement to BIPV System Route
A BIPV system route is usually selected after reviewing the commercial building type, facade conditions, roof structure, glazing areas, visibility goals, installation requirements, and project budget direction. Different commercial projects may require completely different photovoltaic integration methods depending on whether the focus is facade identity, roof generation, transparency control, or envelope replacement value.
BIPVSYSTEM supports facade, curtain wall, roof, skylight, canopy, and specialty BIPV routes for commercial projects requiring customized architectural coordination and project-based photovoltaic integration.
Facade and Curtain Wall Route
For commercial exterior identity, high-value envelope areas, and visible architectural integration.
Roof and Metal Roof Route
For pitched roofs, metal roofs, industrial buildings, and large-area roof-integrated generation.
Glass and Transparency Route
For transparent photovoltaic panels, custom BIPV glass, skylights, atriums, and daylight-led applications.
Carport and Specialty Route
For parking areas, canopy structures, lightweight surfaces, curved surfaces, and semi-open building zones.
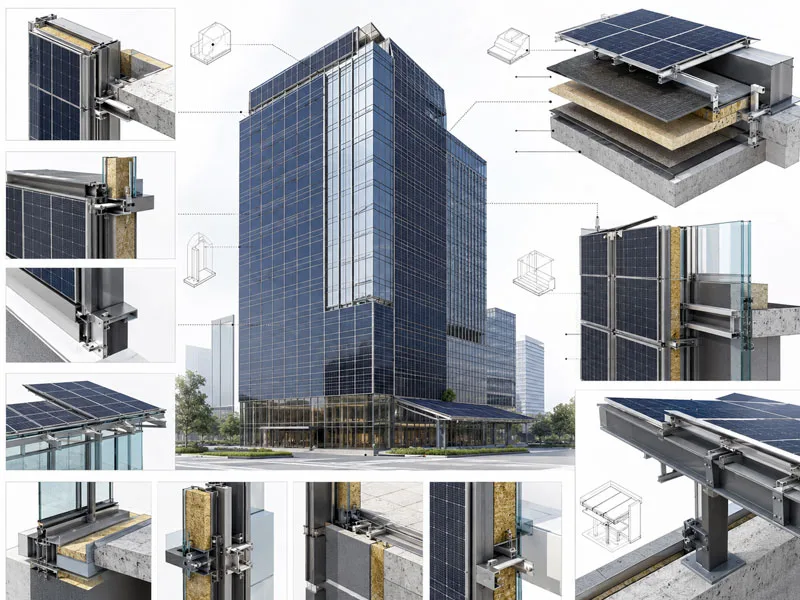
Commercial Building BIPV Project Workflow
Commercial building BIPV projects normally require coordination between architectural design, technical review, customization evaluation, production planning, and project delivery preparation. Early communication helps reduce redesign risks and improves coordination efficiency between project teams, suppliers, architects, and construction participants.
Building Review
Review building type, facade zones, roof areas, project location, and architectural objectives.
System Route Selection
Select suitable facade, roof, skylight, canopy, or specialty BIPV routes based on project conditions.
Technical Design Review
Review dimensions, transparency, structure, waterproofing, facade rhythm, and installation coordination.
Documentation and Quotation
Prepare technical files, reference parameters, project inputs, and quotation support.
Production and Delivery
Coordinate manufacturing, QC inspection, packaging review, and overseas delivery preparation.
What BIPVSYSTEM Can Support
As a building-integrated photovoltaic system manufacturer, BIPVSYSTEM supports commercial projects requiring facade coordination, roof integration, custom photovoltaic glass review, and project-based BIPV system development. Our support scope typically includes technical communication, customization review, material coordination, documentation preparation, production support, QC review, and export delivery preparation.
Different commercial projects may require different photovoltaic routes depending on climate conditions, building-envelope logic, architectural appearance, installation strategy, and project procurement requirements.
System Selection
Review facade, roof, glass, carport, transparent, and lightweight BIPV routes based on the project condition.
Size Customization
Support project-specific dimensions and layout discussions for building envelope applications.
Color and Transparency
Review visual expression, color, texture, transparency, and pattern needs for architectural projects.
Technical Files
Support datasheets, reference parameters, technical communication, and project review documents.
QC and Packaging
Support manufacturing communication, inspection, packaging, export preparation, and delivery coordination.
Commercial Quotation Support
Prepare quotation based on drawings, area, route selection, customization scope, and target market.
Product-to-Solution Support Matrix
The following matrix summarizes how different commercial building requirements may correspond to different BIPV routes. Actual project recommendations should still be reviewed according to facade conditions, roof structure, glazing strategy, installation requirements, and project-specific design objectives.
| Project Need | Recommended BIPV Route | Support Focus |
|---|---|---|
| Office tower or headquarters facade | BIPV Curtain Wall / Facade Modules | Visual identity, module rhythm, facade coordination |
| Shopping mall or public canopy | Transparent PV Glass / Solar Canopy | Daylight, shading, public-area appearance |
| Commercial roof area | BIPV Roof System | Roof layout, load, waterproofing, maintenance access |
| Parking and site coverage | Solar Carport Route· | Parking layout, shading, outdoor durability |
| Developer value review | Commercial BIPV Solution | ESG visibility, cost variables, approval documentation |
| Commercial façade retrofit | BIPV Curtain Wall | Suitable for façade replacement and visual integration |
| Daylighting roof project | Transparent BIPV | Maintains natural light while generating power |
| Lightweight roof | Flexible Solar Panels | Reduces structural load |
Technical Documentation and BIPV Review Inputs
Commercial BIPV projects usually require early-stage technical review before route confirmation and quotation preparation. Common review inputs may include facade drawings, roof conditions, glazing dimensions, structural limitations, transparency requirements, waterproofing strategy, module dimensions, installation logic, and local climate conditions.
Providing clearer project information at the beginning of the review process helps improve communication efficiency and allows more accurate evaluation of suitable facade, roof, glass, skylight, or specialty BIPV routes.
| Information Needed | Why It Matters |
|---|---|
| Building type and project location | Helps review climate, market requirements, building use, and project context. |
| Application position | Facade, roof, glass, carport, skylight, canopy, and lightweight surfaces require different routes. |
| Drawings, area, or dimensions | Helps prepare layout review, product matching, and quotation scope. |
| Visual and performance targets | Color, transparency, texture, output, and envelope role influence system selection. |
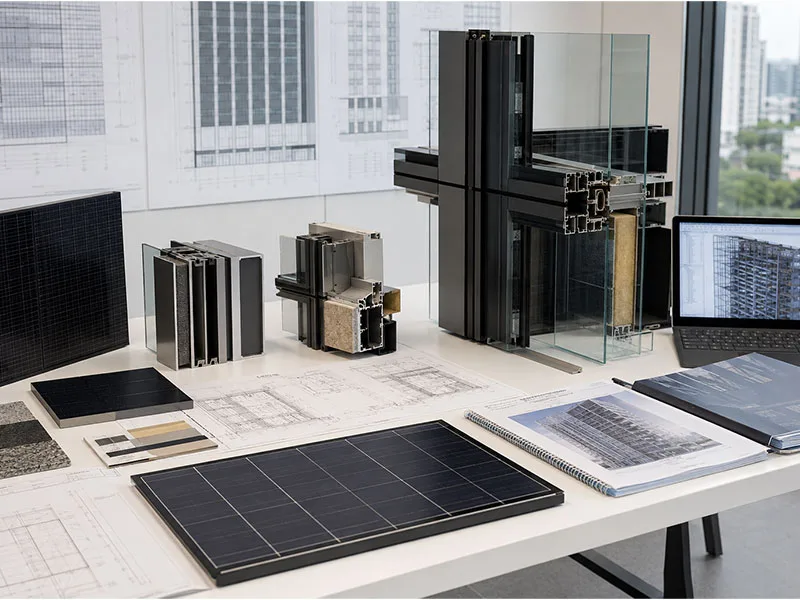
Proof Points for Project Confidence
Commercial BIPV projects often require stronger technical coordination and supply reliability than standard photovoltaic applications. Project teams usually review manufacturing capability, QC process, packaging preparation, customization experience, and delivery coordination before final supplier confirmation.
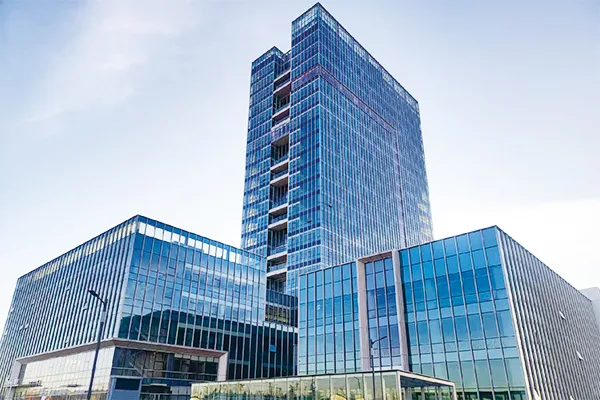
Project Route Proof
Reference projects show how BIPV facade, roof, glass and canopy systems fit real building applications.
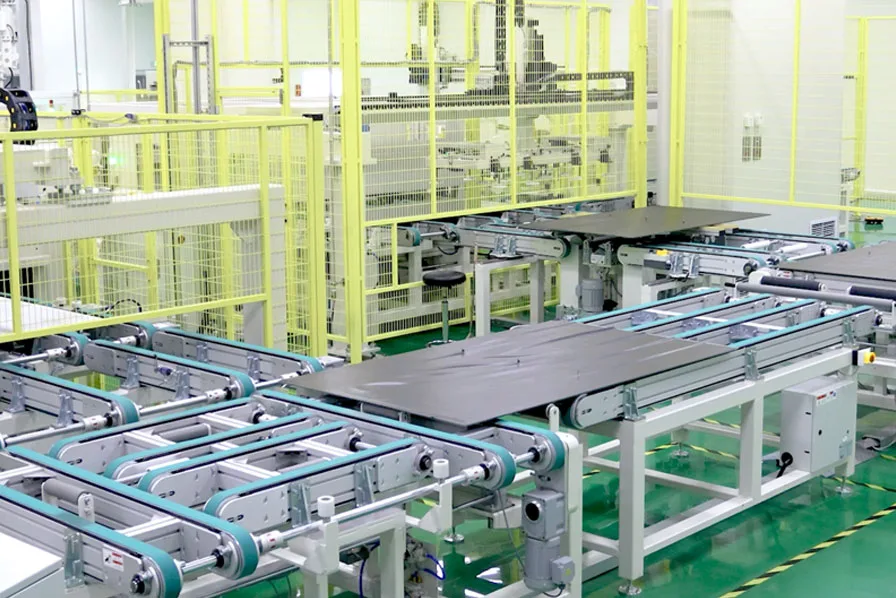
Manufacturing and QC Proof
Factory production, inspection process and quality control records help reduce supply risk before order confirmation.
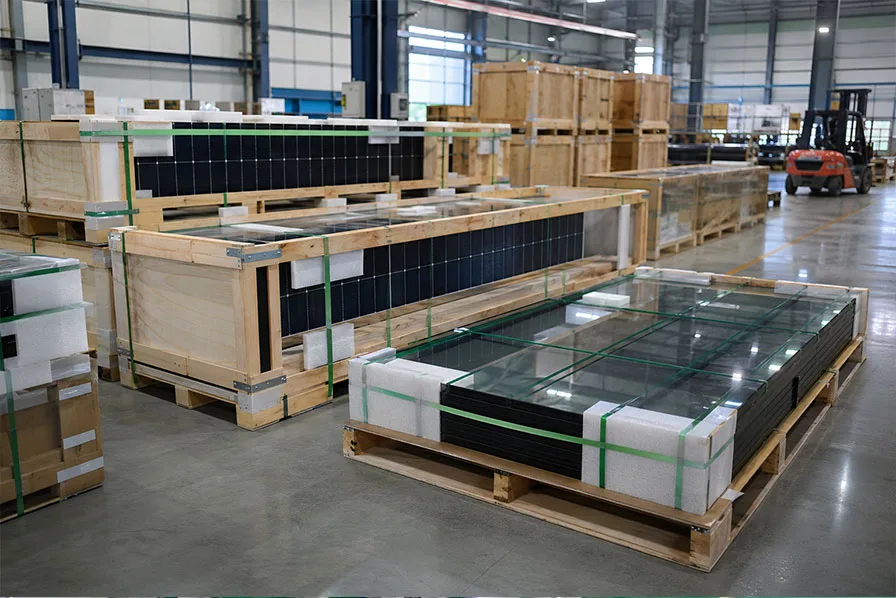
Packaging and Delivery Proof
Export packaging, shipment preparation and delivery documents support overseas project supply.
Helpful Resources Before Starting a BIPV Project
Commercial BIPV planning often involves facade systems, roof integration, photovoltaic glass coordination, waterproofing strategy, and building-envelope design review. The following resources help project teams better understand common BIPV routes, technical considerations, and commercial building integration logic before starting project evaluation.
Frequently Asked Questions About Commercial Building BIPV
The following questions are commonly raised during commercial BIPV project discussions, especially during early-stage facade planning, roof coordination, photovoltaic glass review, customization evaluation, and supplier selection. These answers are intended to help project teams better understand how commercial BIPV systems are typically reviewed in real building applications.
1. How early should commercial building BIPV systems be reviewed?
2. Can BIPV systems replace conventional facade or roof materials?
3. What information is usually needed before starting a commercial BIPV review?
4. Are commercial building BIPV systems customized for each project?
5. Does BIPVSYSTEM support overseas commercial BIPV projects?
6. How do project teams choose between facade, roof, glass, and specialty BIPV routes?
Send Project Information
Send us your building type, facade or roof areas, project drawings, transparency requirements, preferred photovoltaic routes, and project objectives. Our team will review suitable facade, roof, skylight, canopy, or specialty BIPV solutions according to your commercial building application and project coordination needs.